Sheet A-001 / Portfolio & CV / 2026
Haren Mangukia
23.0225° N · 72.5714° E
Ahmedabad, India
Scroll
- Years in practice
- 0+
- Projects indexed
- 0
- Countries
- 0
- Largest master plan
- 0acres
01 — About
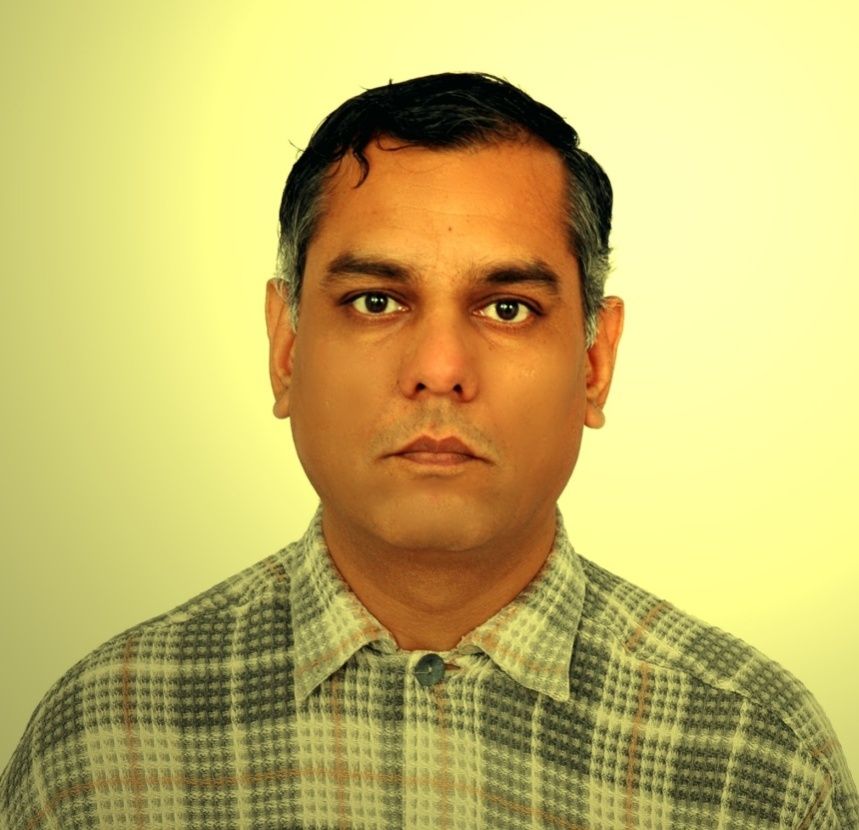
Haren Mangukia
Registered architect and design leader with more than thirty years of residential, commercial, institutional, healthcare and industrial work across India and Southern and Central Africa.
As Chief Architect for Noble Group SA in Luanda, he led the design of more than 40 retail, warehouse and cold-storage facilities in four countries. Recently he managed design for residential townships and mixed-use developments at Pacifica Companies, and served as Senior Associate at RSP Design Consultants.
A Revit and BIM practitioner since 2007, he coordinates architecture, structure and MEP from concept through construction administration. Through it all he has kept his own practice, Haren Mangukia & Associates, founded in 1995, where he works today as Principal and Design Director.
- Registered Architect
- Council of Architecture, New Delhi, India
- Registered Valuer
- Income Tax Department, Government of India
- Panel Architect
- M.K. Bhavnagar University
- Visiting Professor
- Grow More School of Architecture
02 — Experience
Three decades, one continuous practice.
-
May 2026 — Present
Principal & Design Director
Haren Mangukia & Associates
- Lead architecture, interior, landscape and BIM delivery for private clients from concept through construction documentation.
- Coordinate contractors on site and prepare material selections and technical specifications.
- Provide building valuation services as a Registered Valuer with the Income Tax Department, Government of India.
Ahmedabad, India
-
Jun 2025 — May 2026
Senior Associate
RSP Design Consultants (India) Pvt. Ltd.
- Delivered architectural and interior design with full BIM documentation across the firm's active project portfolio.
- Coordinated engineering consultants and clients to align architecture, structure and MEP systems.
- Trained project teams on Revit standards, modeling conventions and documentation quality.
Ahmedabad, India
-
Oct 2021 — May 2025
Senior Architect
Pacifica Companies
- Managed design for residential townships, group housing and mixed-use developments.
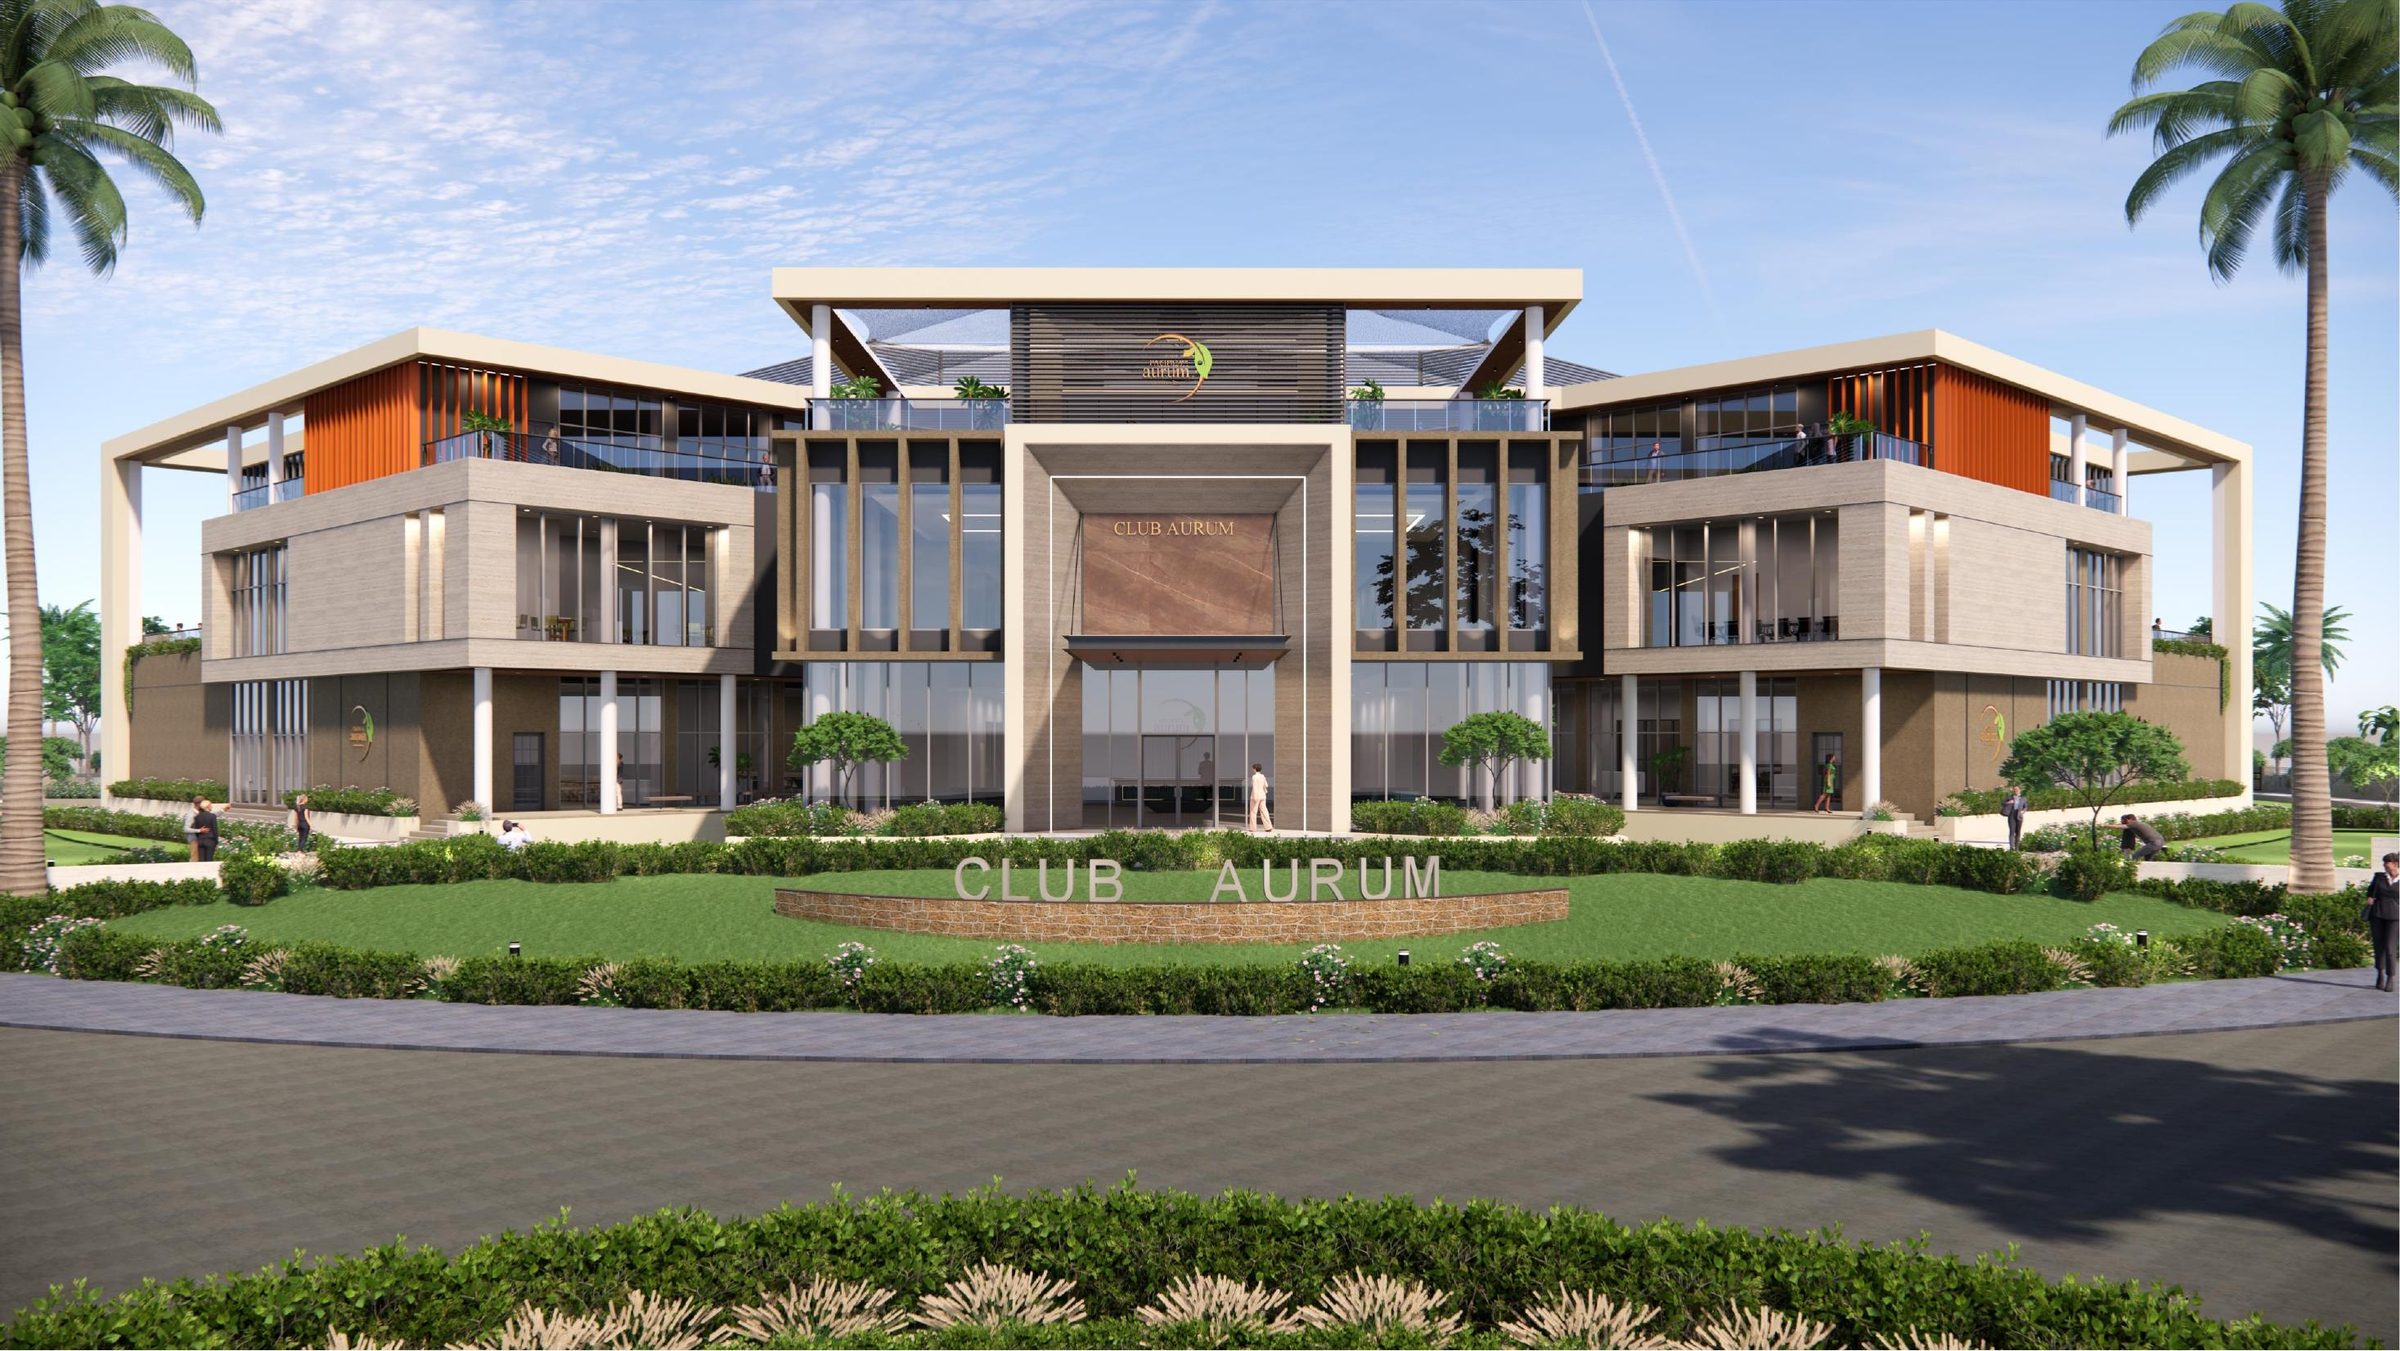
- Led design coordination for AMARA, a completed residential township of 356,851 sq ft built-up area, and the Club Aurum clubhouse.
- Directed master planning and construction documentation for a 250-acre residential township at Sanand, and design development of a 588,570 sq ft commercial building.
- Coordinated architectural, structural, MEP and landscape consultants; obtained government approvals and issued documentation through tender packages.
Ahmedabad, India
-
Oct 2018 — Oct 2021
Principal Architect & Interior Designer
Haren Mangukia & Associates
- Delivered residential and commercial commissions from concept through site execution, serving as lead architect, interior designer, master planner and BIM lead.
Ahmedabad, India
-
Aug 2012 — Oct 2018
Chief Architect
Noble Group SA
- Led architecture, interiors and master planning for a multinational trading and retail group across Angola, Namibia, DR Congo and Uganda.
- Designed more than 40 facilities for the AngoMart, Nossa Casa and FreshMart chains, from cash-and-carry stores to regional distribution centers.
- Key projects: 342,000 sq ft warehouse at Gandur, 134,000 sq ft cold-storage complex at Porto Seco, 87,000 sq ft distribution warehouse in Kinshasa, and a 72,600 sq ft hospital in Luanda.
- Coordinated in-house and external consultants on reinforced-concrete and steel structures from concept to completion; designed a government primary school in Saurimo.
Luanda, Angola
-
Jan 2010 — Aug 2012
Principal Architect & Interior Designer
Haren Mangukia & Associates
- Re-established the practice in Ahmedabad; delivered 612 Elevate, an 88,000 sq ft residential building designed in Revit.
- As panel architect to M.K. Bhavnagar University, designed a 27,800 sq ft women's hostel and the Students' Facility Center.
- Designed a 13,500 sq ft hospital in Botad and multiple residential projects; served as Visiting Professor, Grow More School of Architecture.
Ahmedabad, India
-
May 2007 — Jan 2010
Senior Project Manager / Planner
Burt Hill Design
- Directed the master plan for the Dharmsinh Desai University medical college campus, Nadiad, and planning for the Bloom Garden township, Abu Dhabi.
- Planned a 157-acre resort and residential township near Ahmedabad in Revit; delivered industrial building packages for Mundra Port & SEZ.
- Supported BIM modeling for TJ Hospital (Philadelphia) and Motor City High Street (Dubai); trained staff in Revit.
Ahmedabad, India
-
May 1995 — May 2007
Founder, Architect & Interior Designer
Haren Mangukia & Associates
- Founded and grew an independent practice delivering township master plans, institutional buildings and an engineering college campus.
- Designed schools for charitable trusts, an academic building for Bhavnagar University and commercial offices; led landscape design for educational campuses.
Bhavnagar, India
-
May 1994 — May 1995
Architect
Harikrishna Architects
- Prepared designs and working drawings for residential and industrial projects.
Surat, India
03 — Work
Selected work
Project index
04 — Expertise
What he brings to a project.
- 4.01Design Management
- 4.02Master Planning
- 4.03Revit / BIM Standards
- 4.04Construction Documents
- 4.05Consultant & MEP Coordination
- 4.06Permitting & Code Compliance
- 4.07Construction Administration
- 4.08Interior Architecture
- 4.09Specifications & Material Selection
- 4.10Retail & Industrial Facilities
- 4.11Team Leadership & Training
- 4.12Client Relations
Education
Bachelor of Architecture (B.Arch.)
The Maharaja Sayajirao University of Baroda, India · 1994
Licensure & affiliations
Registered Architect, Council of Architecture, New Delhi, India
Registered Valuer, Income Tax Department, Government of India
Panel Architect, M.K. Bhavnagar University
Member, Department of Architecture Alumni Foundation, M.S. University of Baroda
Software
Autodesk Revit Architecture (BIM)
AutoCAD
2D / 3D modeling
Microsoft Office
05 — Contact
Let's build something lasting.
hmangukia27@gmail.com- Phone
- +91 98241 21151
- Send a message
- Studio
- Shela, Ahmedabad, India
- Documents
- CV (PDF) ↓
Résumé, US format ↓